
Flat Roof Drainage Done Right: Internal Drains, Scuppers, and Tapered Insulation on Calgary Low-Slope Buildings
Why ponding water is the slow killer of low-slope membranes, and how slope-to-drain, overflow protection, and the right drainage strategy keep an Alberta commercial roof dry.
A flat roof is never truly flat, and the ones that come closest are the ones that fail first. Water has to leave the roof faster than weather puts it there, and on a low-slope commercial building in Calgary that means a deliberate drainage design: somewhere for the water to go, a slope that pushes it there, and a backup for when the primary path clogs. Get any one of those wrong and the membrane spends its life sitting in water.
Ponding water is the most common reason a low-slope roof dies young in Alberta. Standing water accelerates membrane breakdown, freezes and expands in seams through 30-odd Chinook cycles a winter, grows the kind of biological gunk that holds still more water, and voids most manufacturer warranties outright. This piece breaks down the three drainage strategies on Calgary commercial roofs, how they’re combined, and why the overflow path is the detail that separates a roof that drains from a roof that floods.
Why ponding water is the enemy
Most membrane manufacturers define ponding as water that remains on the roof 48 hours after rain stops in dry weather. Past that window the water is no longer a weather event, it’s a standing condition the membrane was never meant to live in. SOPREMA, Carlisle, and the other major manufacturers exclude ponding-related failure from their warranties for exactly this reason.
The damage works on several fronts. UV passing through shallow water degrades the membrane faster than open exposure. Standing water in Calgary freezes, and ice expansion works seams and laps loose over repeated cycles. Sediment and organic growth accumulate in the low spot and hold even more water. On a structural level, the weight of ponded water deflects the deck, which deepens the low spot and invites more water, the instability that the building code specifically guards against.
The tell is easy to read after any rain or melt: dark rings, sediment lines, and biological staining that map exactly where water sits. A roof with clean, fast drainage shows none of it. A roof with a dozen dark circles is telling you where it will leak next.
Internal drains: the workhorse of large roofs
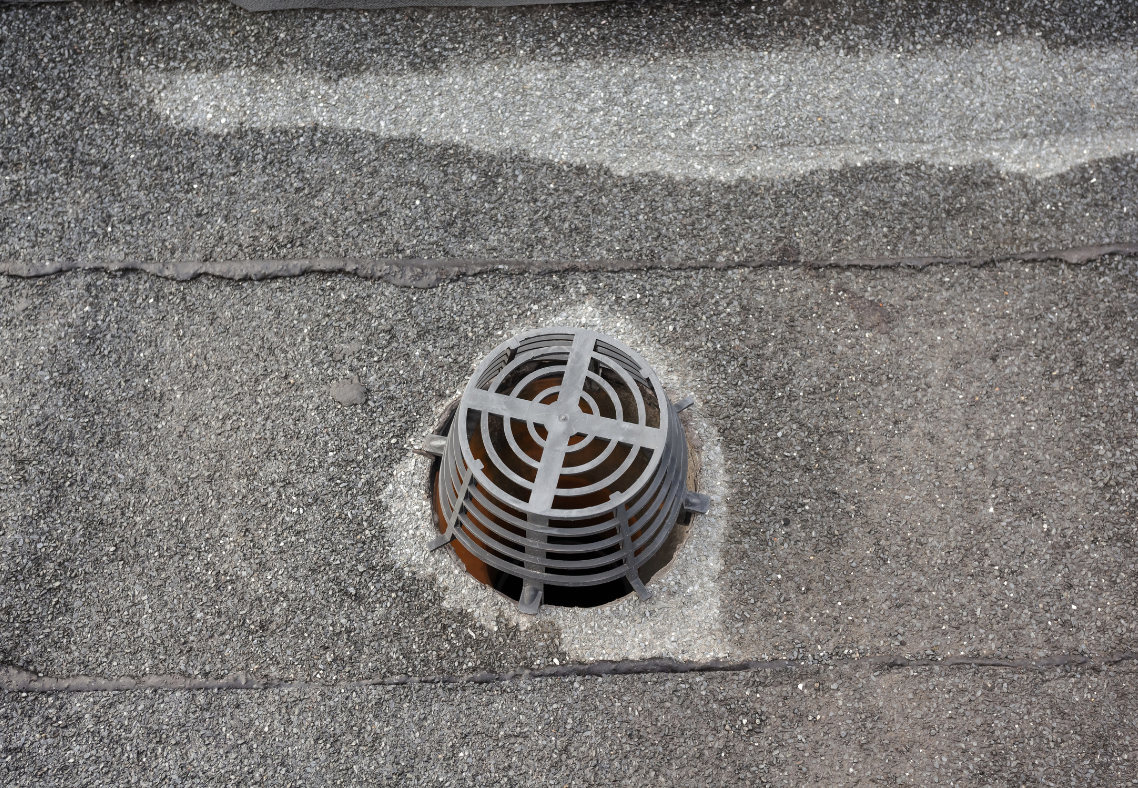
Internal roof drains sit within the roof field and carry water down through the building in interior leaders to the storm system. They are the standard choice on large commercial and industrial roofs because they pull water off the centre of a wide roof where an edge-only system can’t reach, and because the piping runs inside the heated building, which keeps it from freezing the way an exterior downspout can.
A proper internal drain assembly has a clamping ring that locks the membrane to the drain body, a sump that recesses the drain slightly below the surrounding field so water funnels into it, and a strainer dome that keeps debris out of the leader. The membrane has to be fully sealed into the clamping ring, because the drain is a penetration through the waterproofing and a sloppy seal here is a guaranteed leak directly into the building.
Drains need a maintenance rhythm. Strainer domes catch leaves, gravel, and ice, and a blocked drain turns the surrounding sump into a pond within hours of a storm. On Calgary roofs the spring melt is the high-risk window, when accumulated winter debris meets a fast thaw. Clearing drains before the melt and after fall leaf drop is the cheapest insurance on the roof.
Scuppers: drainage at the edge
A scupper is an opening through the parapet or roof edge that lets water spill off the side of the building, usually into a conductor head and downspout below. Scuppers shine as a primary drainage method on smaller roofs and as the overflow backup on nearly every roof that uses internal drains. Their great virtue is simplicity: there’s no interior piping to clog deep in the building and no penetration through the field membrane.
The detailing is where scuppers succeed or fail. The metal scupper sleeve has to be fully flashed and sealed into the membrane and the through-wall assembly, because the opening sits at the membrane’s most vulnerable line, the wall-to-roof transition. A poorly flashed scupper leaks into the wall cavity, where the damage hides behind cladding and shows up as interior staining far from the source.
In Calgary’s climate, scuppers face a freeze problem. Meltwater running through a scupper during a Chinook can refreeze when temperatures drop overnight, building an ice dam that blocks the opening. Wider scuppers and proper conductor heads help, but scuppers handling primary drainage on a north-facing wall deserve a winter eye to make sure they haven’t iced shut.
Tapered insulation: building the slope in
Most low-slope roofs in Alberta are framed dead level or close to it, which leaves no built-in path for water to reach the drains. Tapered insulation solves this by building positive slope into the roof assembly itself. Polyiso or EPS insulation is cut into a system of tapered boards and crickets that create a consistent fall toward each drain or scupper, typically a quarter-inch of slope per foot.
The design work is real engineering, not guesswork. A tapered layout maps the whole roof into drainage areas, runs the main slope toward the drains, and adds crickets, the small raised ridges that divert water around obstructions and out of the dead valleys between drains. The valley between two drains is where ponding loves to form, and a properly sized cricket is what keeps it dry.
Tapered insulation carries a bonus in Alberta’s heating-dominated climate: because the assembly varies in thickness, the average R-value rises, which helps a building meet the National Energy Code thermal requirements while it solves the drainage. Retrofitting tapered insulation during a re-roof is the single best opportunity to fix a chronically ponding roof, because the slope gets corrected as part of work that’s happening anyway.
Primary and overflow: why you need both
The Alberta Building Code requires secondary, or overflow, drainage on roofs where water could otherwise accumulate to an unsafe depth if the primary system blocks. This is not optional and it is not redundant paranoia. Drains clog. The overflow exists so that a blocked primary drain results in water spilling harmlessly off the building instead of ponding deeper and deeper until the deck is overloaded.
The standard arrangement pairs internal drains as the primary system with overflow scuppers set a couple of inches above the roof surface as the backup. In normal operation the scuppers stay dry and the drains do all the work. If a drain blocks, water rises until it reaches the scupper height and pours out, capping the maximum water depth and protecting the structure. A visible gush from an overflow scupper is a free alarm that a primary drain has failed and needs clearing.
-
Primary drains sized for the design rainfall, set flush in sumps at the roof low points.
-
Overflow scuppers or secondary drains set above the primary, sized to handle the full flow if the primary blocks.
-
A height difference between primary and overflow that caps standing water below the structure’s safe load depth.
-
Clear, separate discharge so an active overflow is visible from the ground as a warning.
A roof with primary drainage but no overflow is one clogged strainer away from a structural problem. The overflow is cheap to build and decisive when it matters.
Slope it, drain it, back it up
Good flat-roof drainage is three things working together: a positive slope built in with tapered insulation, a primary system of internal drains or scuppers sized for the rainfall, and an overflow path that protects the structure when the primary clogs. Skip any one and the membrane spends its life fighting standing water it was never designed to hold, and in Calgary’s freeze-thaw climate that fight is short.
When a low-slope roof ponds chronically, the fix is rarely another coat of patch. It’s a drainage redesign, and the cleanest time to do it is during a re-roof when tapered insulation can be built in as part of the work. A low-slope drainage specialist in Calgary can map the ponding, lay out the taper, and detail the drains and overflows so the next 25 years are spent dry. Water always finds the low spot. The job is making sure the low spot is a drain.
About the author — this article was contributed by the team at Superior Roofing Ltd., authorized installers of SOPREMA, Carlisle, and Duro-Last low-slope systems. The Calgary-based contractor has designed tapered drainage and detailed internal drains and overflow scuppers on commercial roofs across Alberta for more than 25 years.